Wales 2009: A more leisurely all-Wales trip, visiting northwest Wales, mid-Wales, and the Dee and Ceiriog Valleys. We took our time, didn't visit as many sites, and took lots of good photographs with my new camera. We had a rocky start to the trip, but everything turned out fine.
Places Visited:
Part I: North Wales → Portmeirion → Dolbenmaen Motte → Penarth Fawr Medieval Hall-House → Beddgerert → Dolbadarn Castle
Beaumaris Castle → Criccieth Castle → Aberdaron → Saint Hywyn's Church → Harlech Castle → Part II: Mid-Wales → Llangoed Hall → Brynmawr
Skenfrith Castle → Llanthony Priory → Croft Castle → Ludlow & Ludlow Castle → Stokesay Castle → Powis Castle → Chirk Castle
Part III: North Central Wales → Llanarmon → Llangollen → Castell Dinas Bran → Valle Crucis Abbey → Erddig Hall → Tomen y Rhodwydd
Conwy Castle

|
After leaving Portmeirion we took a detour on our way to mid-Wales, with a stop at Harlech Castle. This was our fifth visit to Harlech so I'm not going to write much about the castle here. After all, there are only so many ways one can describe Harlech's impressive gatehouse, towers, and the breathtaking scenery from the castle wall walks. Although now all to familiar, I still couldn't help admiring the impressive engineering of Harlech's gatehouse with its towers, portcullis, and murder holes, and I can never resist climbing to the wall walks for those incredible views. With the new camera I was able to take my first true high-resolution photos of Harlech, and some of these remain my favorites. We had intermittent rain during our visit, which resulted in bringing out the many colors of the stone making up the back wall of the castle (2nd row, right). You can click on the image for a full-size photo. I will also mention that Harlech is something of a double-edge sword; it is, at the same time, a painful reminder of Welsh oppression, to some, and one of the greatest, most impressive European castles ever constructed. Personally I can see both sides of the coin, and I never argue with people who prefer feeling one way or the other.
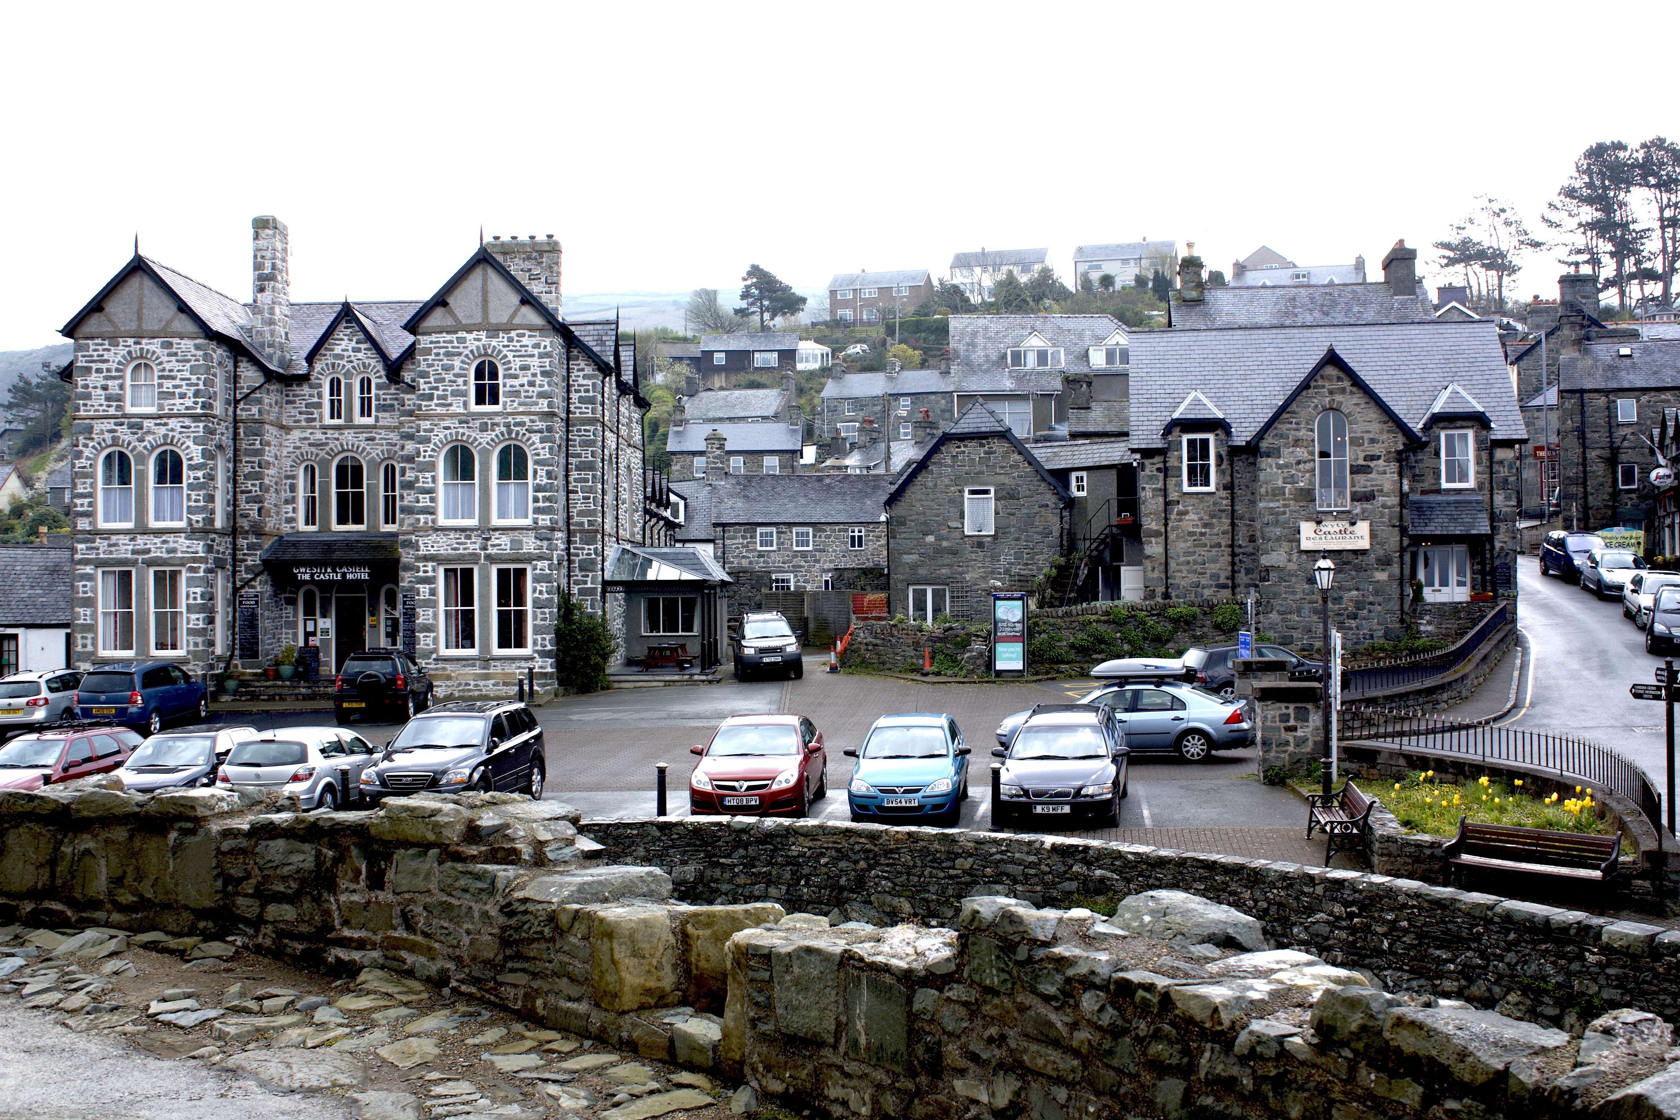
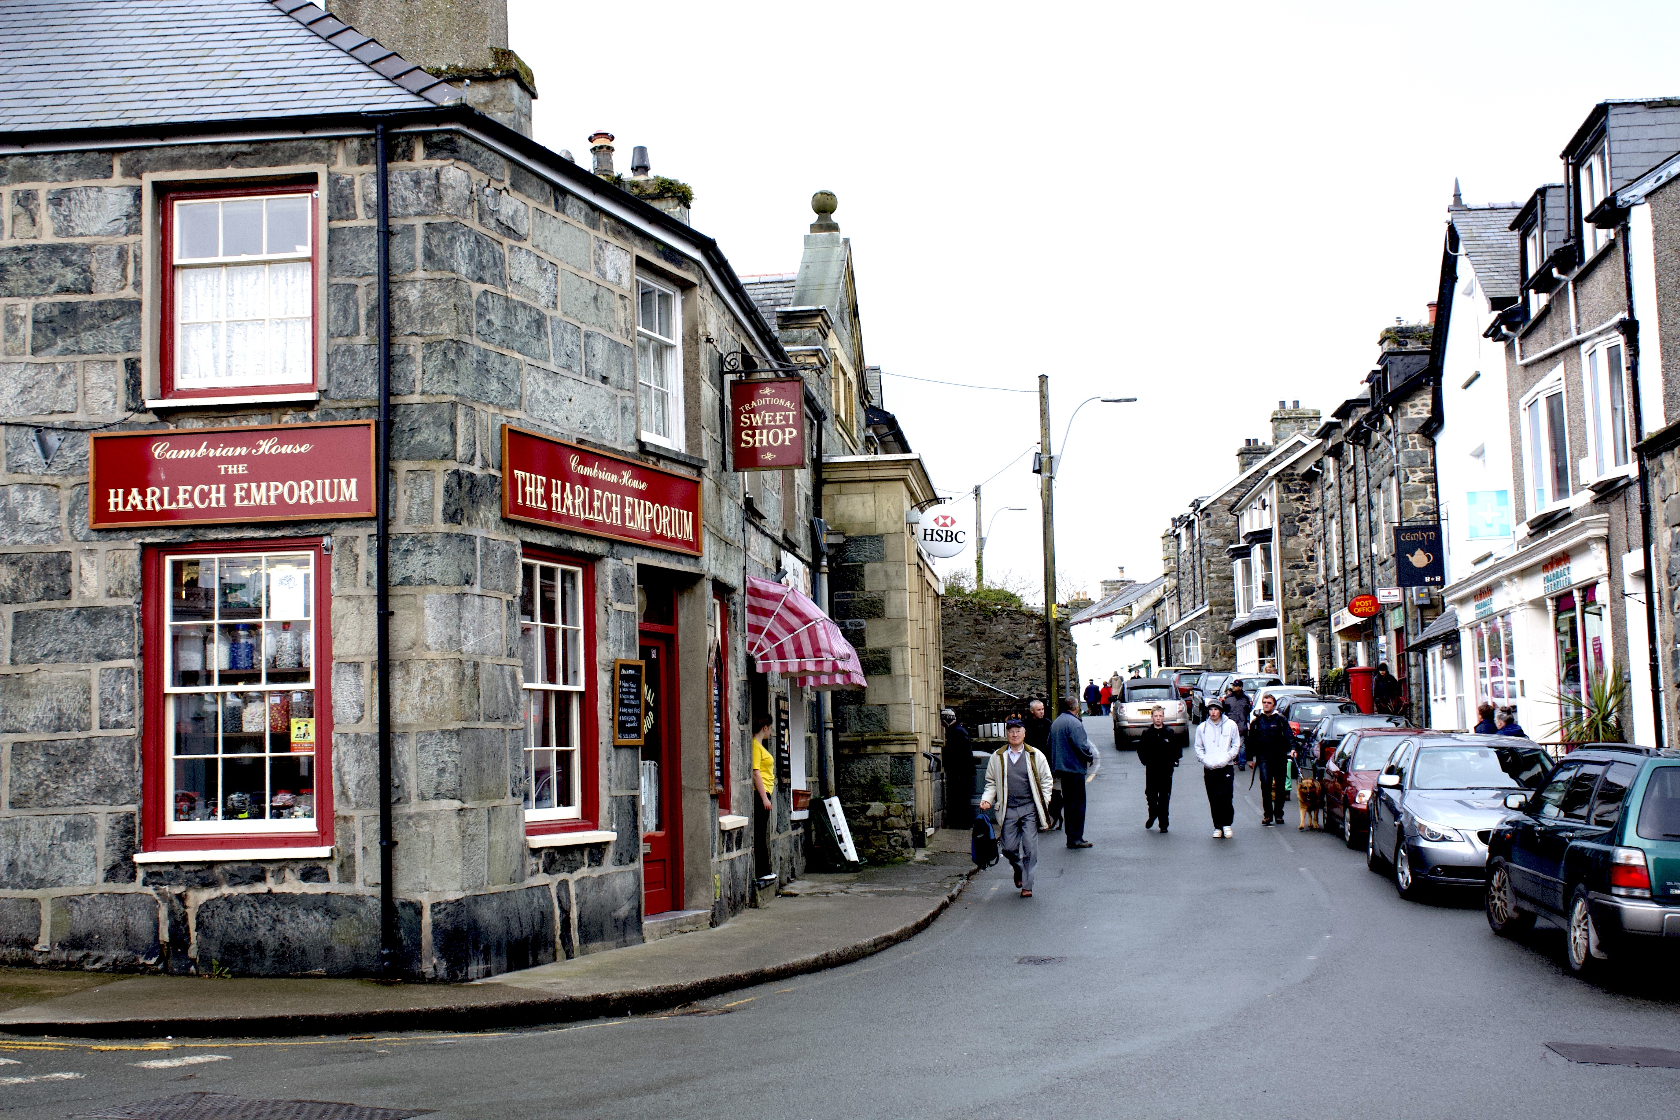
After visiting the castle we enjoyed lunch and a couple of pints at the Castle Hotel/pub, conveniently located in the castle parking lot. After lunch we did some window shopping in the town, but mainly just walked around taking in the views of the countryside and the castle. It was now mid afternoon and therefore time to press on to mid-Wales.
|
Harlech Castle
|
Part II: Brecon & Mid-Wales
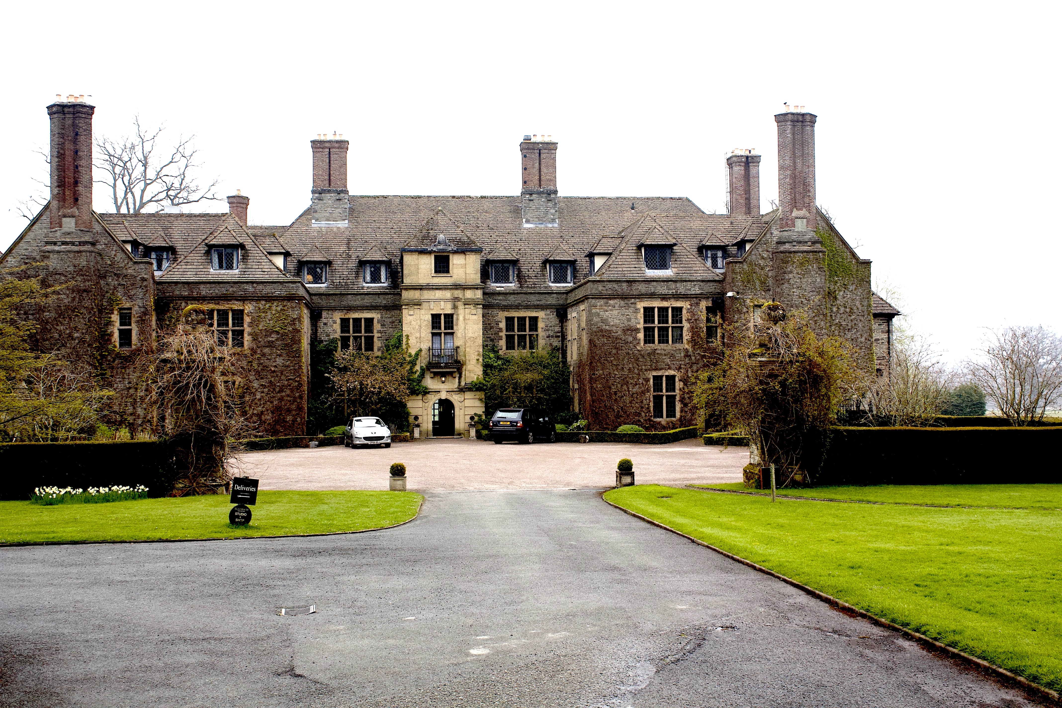
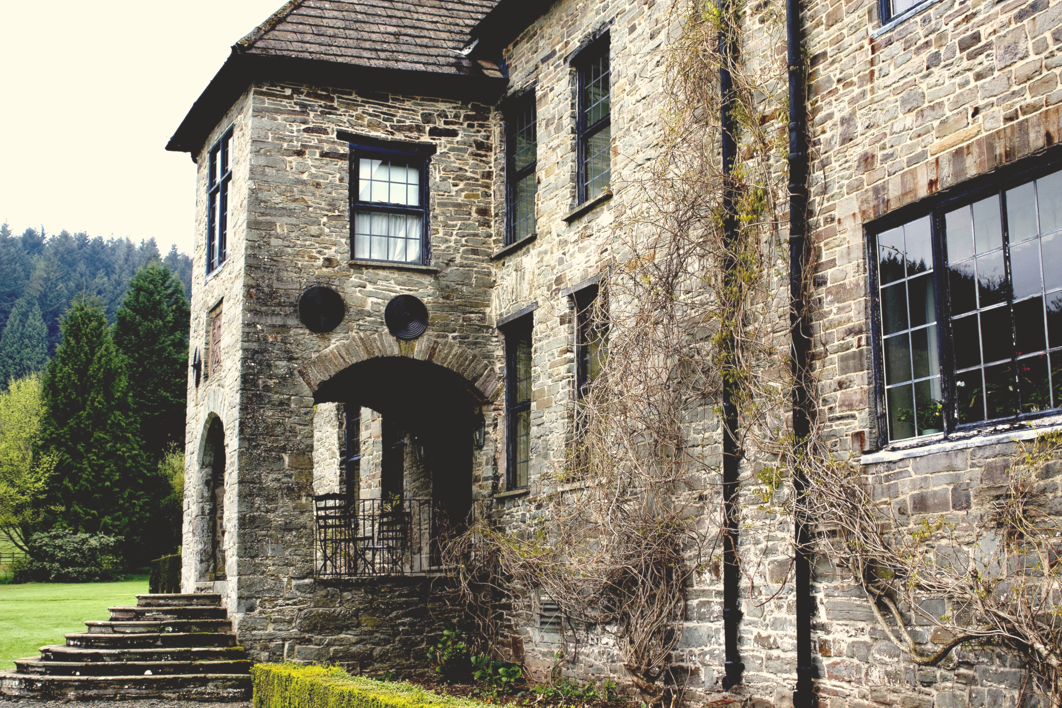
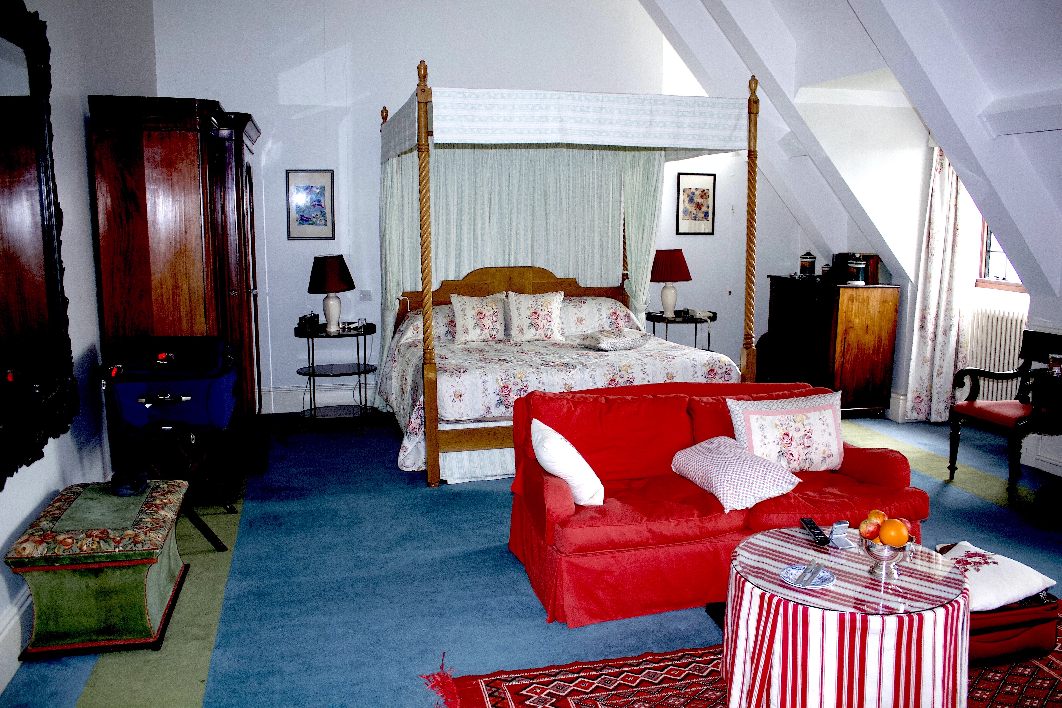
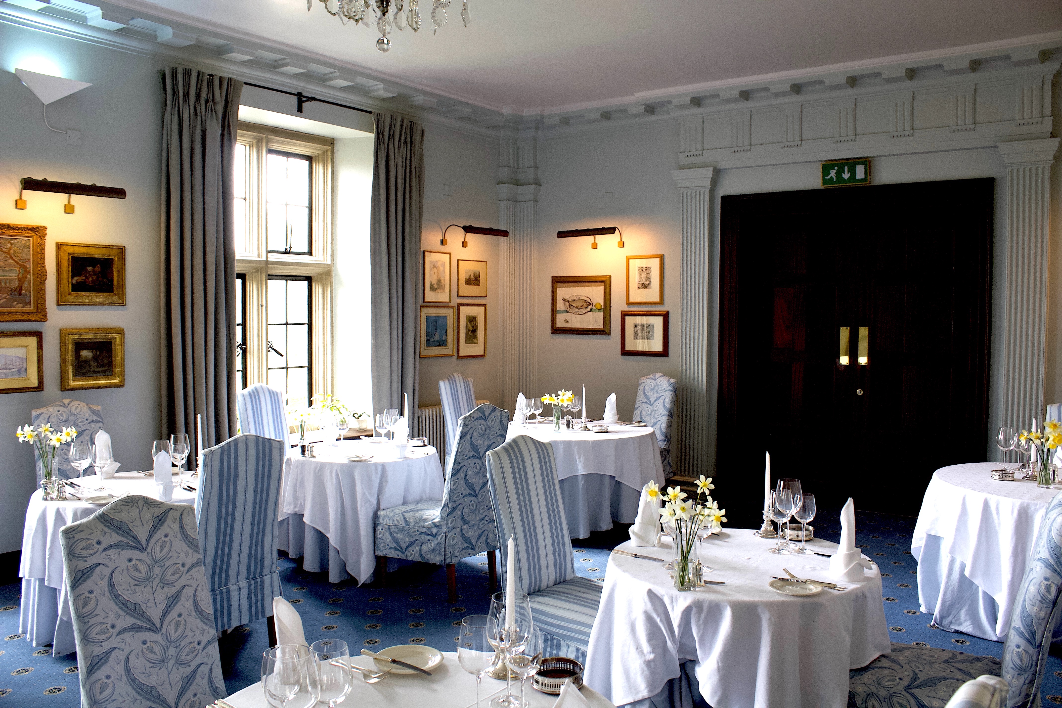
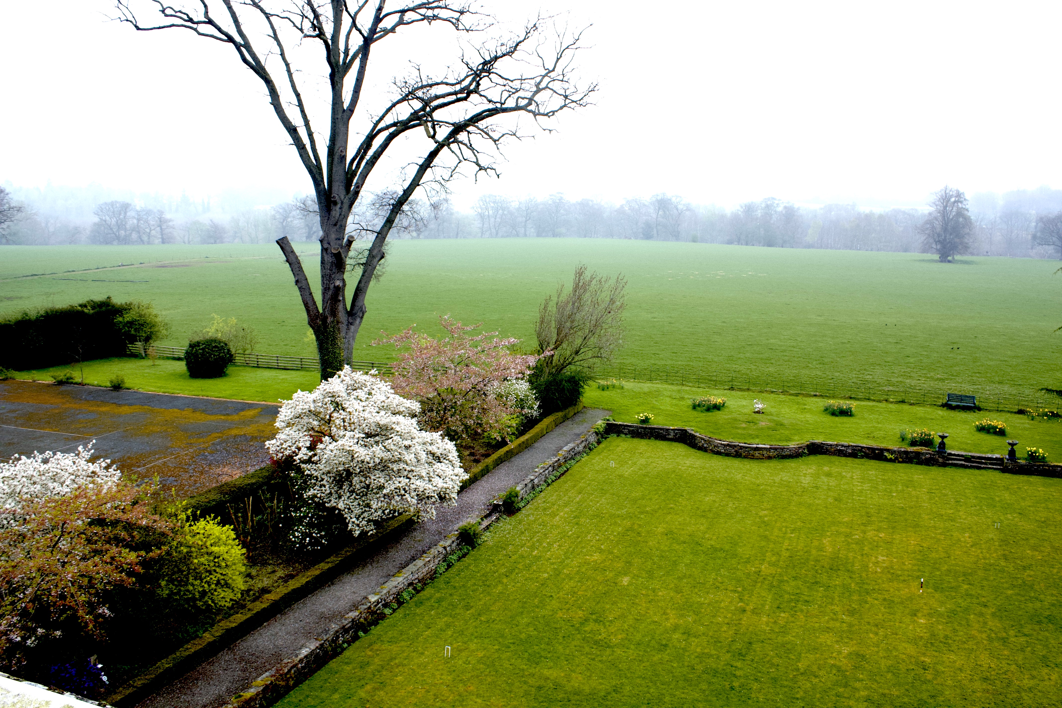
Our accommodation for this portion of our holiday was Llangoed Hall. Llangoed Hall is a country house hotel near the village of Llyswen, in Powys, mid-Wales. It is known for its decoration in Laura Ashley fabrics and styles, and was owned by Sir Bernard Ashley, the widower of the designer. It is a Grade II listed building, and its gardens and park are also Grade II listed. The Hall, originally known as Llangoed Castle, was donated to the church in 560 by Prince Iddon and this may have also been the site of the legendary White Palace, home of the first Welsh parliament. A mansion existed here from 1632. We have visited our share of stately manor houses during our travels, but we had never actually stayed in one, until now. Our room was the deluxe suite located on the top floor overlooking the back of the house, gardens and pastures. The room was huge, easily the largest hotel room we've ever stayed in. If you look at the photo of the back of the hotel (2nd row, left) the large window at the top trimmed in white was our room, which extended to the two windows on either side. It was a little eerie the first few days we were there. It was mid-week, off-season, and I think we may have been the only guests for the first couple of days. We basically had the house to ourselves. Most of the rooms on the ground floor were open to residents, and were lavishly appointed. The dining room was elegant and is where we enjoyed breakfast and a very nice dinner. They had a good wine list, and we both had the lamb filet (medium-rare, of course) with potatoes and vegetables, all local. On the grounds there were manicured gardens and what looked like a croquet lawn in the back. At the end of the lawn was a ha-ha that served as the border between the hotel grounds and a herd of cattle. Llangoed Hall proved to be an excellent base for exploring mid-Wales, and we would definitely book here again. The hotel is only about 10 miles from the market town of Builth Wells, where there are plenty of shops, pubs, and restaurants. We spent time in the town in 2002 where I took a series of photos of the still impressive Builth Wells Castle.
|
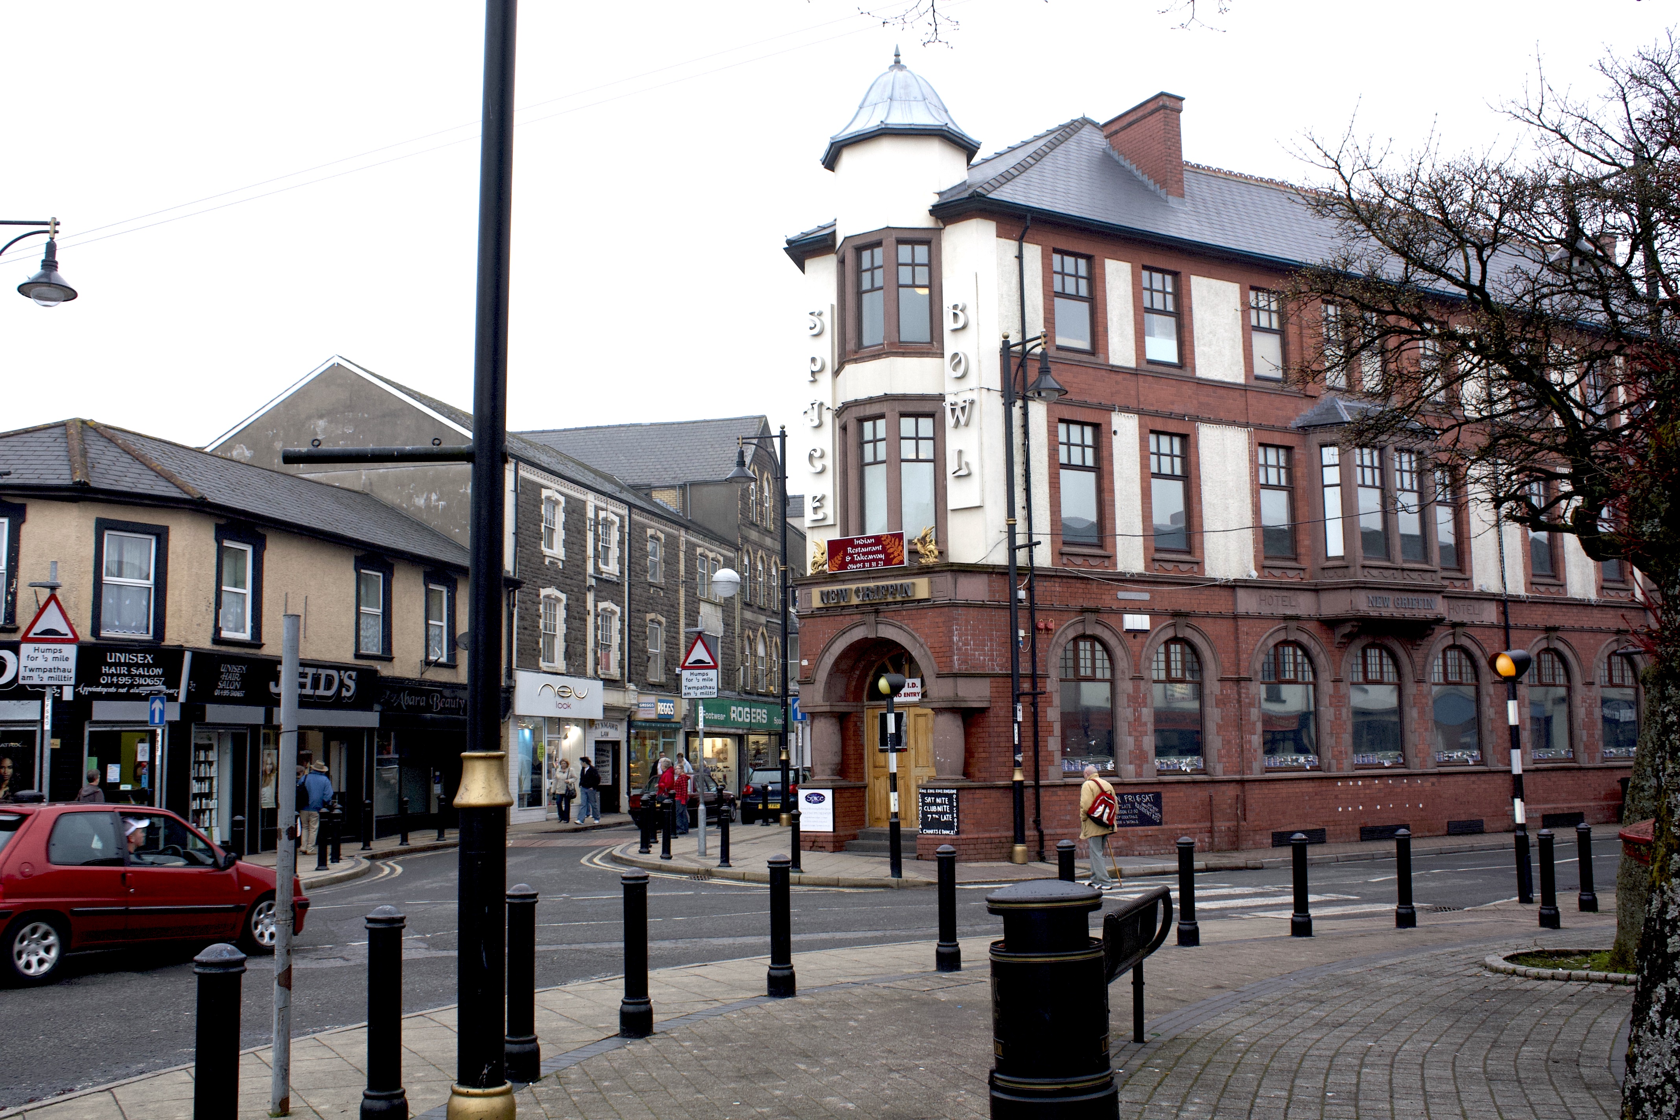
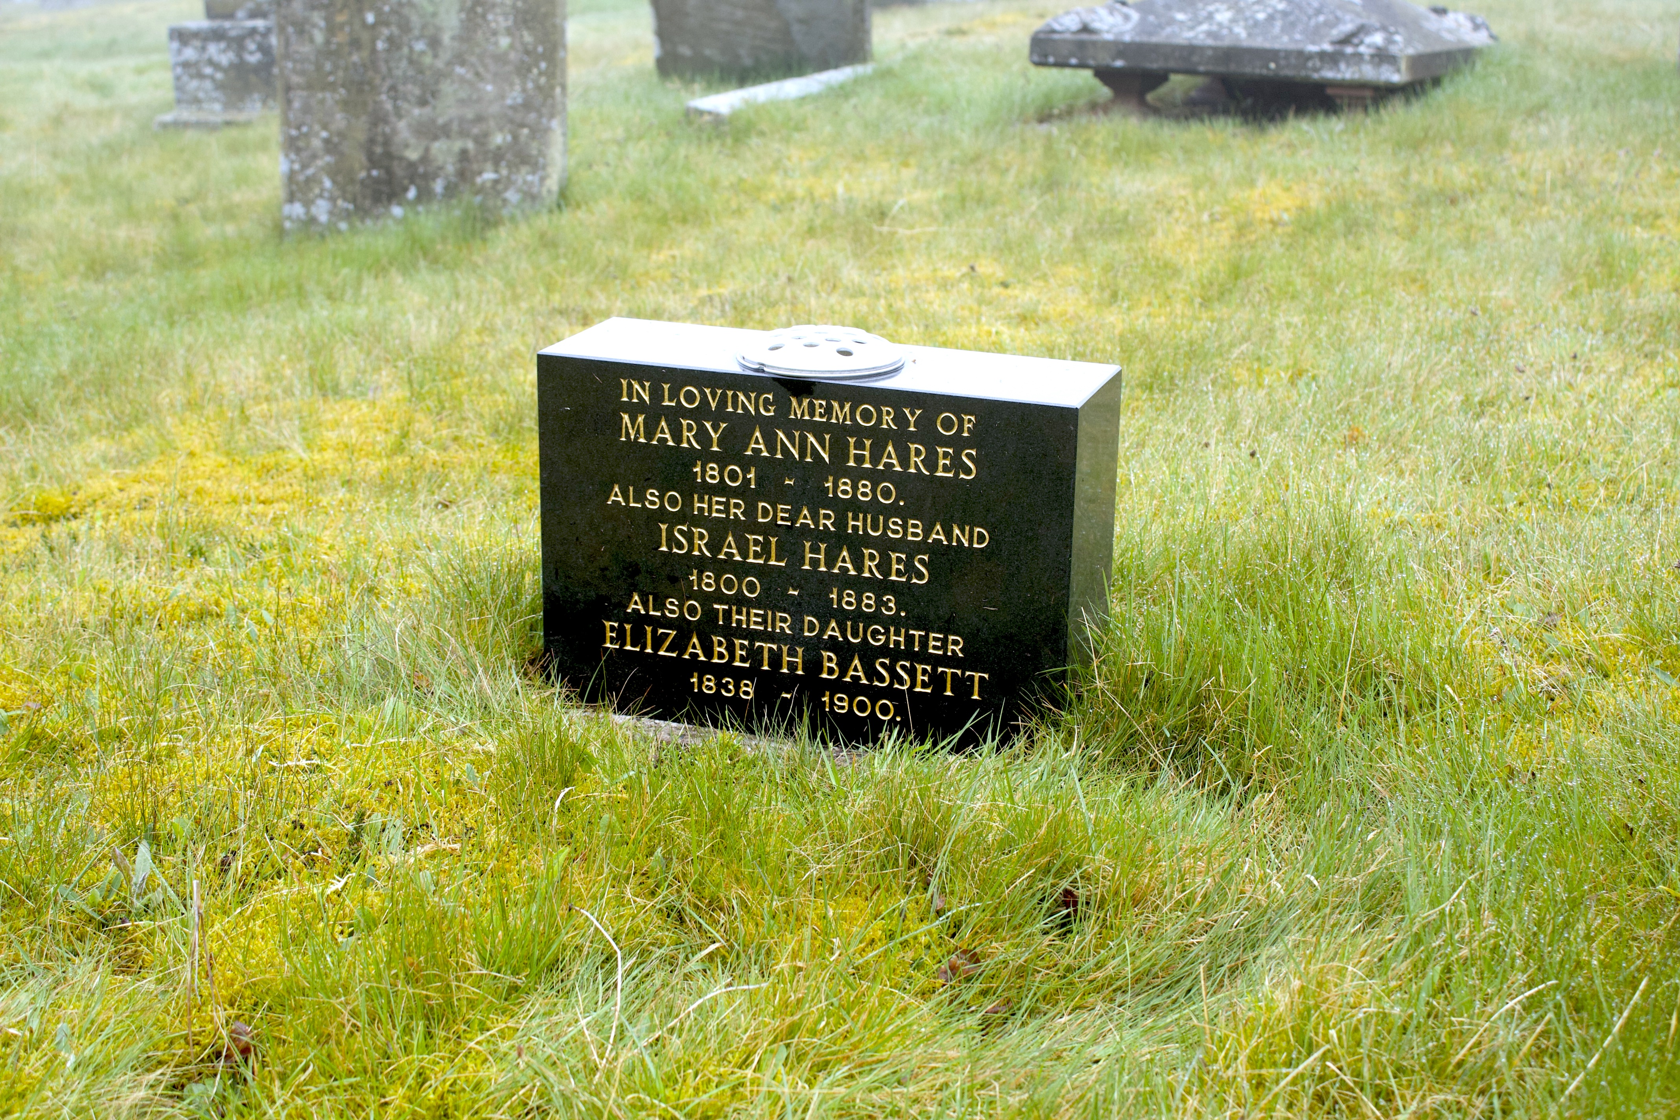
| We began the following day with a trip to Brynmawr, the home of my Welsh ancestors. I have four sets of ancestors, including my Thomas surname, that were coal and iron ore miners from Brynmawr, in what used to be Breconshire. We had visited Brynmawr in 2004 and 2006. On both trips we met with local people I had been corresponding with, who graciously gave us a tour of the town and showed us the the local history museum. Between those two visits I had managed to identify the location of the unmarked graves of two of my g.g.g. grandparents in the Brynmawr Cemetery, and had arranged for a grave marker to be placed there. The custodian of the cemetery had been kind enough to mail us a photo of the new marker, and now I wanted to see it for myself. We went to the cemetery and found the marker (below) and then spent some time in the history museum before heading to our first castle of the day. |
Below: Brynmawr town center and my ancestor's cemetery marker in the Brynmawr Cemetery
 |
 |
|
Our next stop was Grosmont Castle, a smaller Norman castle with some interesting surviving detail. We had visited the castle previously in 1996. Grosmont was established by the Normans to protect the route from Wales to Hereford. Possibly commissioned by William fitz Osbern, the Earl of Hereford, it was originally an earthwork design with timber defenses. As was the case at Skenfrith, Grosmont was later rebuilt in stone by Hubert de Burgh. The main features here are the inner ward, the gatehouse, two circular mural towers, a hall, and a north accommodation block, all protected by a ditch. The gatehouse was originally a two storey tower accessed by a drawbridge. The castle rests peacefully just outside the small village. We parked the car along a lane close to the entrance. We entered the castle via a modern drawbridge spanning the deep ditch and proceeded through the gatehouse into the inner ward. Much of the castle seemed intact. We immediately noticed a tall, slender surviving section of the North Block, topped by a fine surviving 14th-century chimney, one of Grosmont's most recognizable features. We climbed a set of metal stairs leading to a walkway along the curtain wall where we were able to view the castle from above. We spent some time exploring the Hall Block where we saw the ruins of doorways, windows, and fireplaces. The first floor of the block was comprised of the hall and a solar. The hall had a fireplace in the middle of its exterior wall with two large windows on either side, and the ground floor had two service rooms lit by narrow loop windows. We finished by walking around the outside of the castle where it's a bit easier to appreciate the size of Grosmont's towers and the deep ditch that protected the castle.
After exploring the castle we headed to the Angel Inn located in the village of Grosmont for lunch. The Angel Inn is a traditional, family run pub believed to date from around 1600, and is Grade II Listed. (My kind of pub!) It’s only a short stroll from the castle and the neighboring St Nicholas parish church, also of Norman origin. The Angel is a CAMRA endorsed pub (Britain's Campaign for Real Ale), which is a mark of distinction I always look for. They feature two to four real ales on the hand pump on any given day, and serve both lunch and dinner. We enjoyed two local pints of ale; Skirrid Welsh Bitter from the Tudor Brewery in Llanhilleth, and Butty Bach from the Wye Valley Brewery. Both were really good. I can't remember what we had to eat, then again, it really doesn't matter. The ale is what was important.
|
Below: Grosmont Castle and The Angel pub
| Our final stop for the day was Llanthony Priory, a site we had first visited in 1998. Llanthony is a ruined former Augustinian priory in the Vale of Ewyas, within the Black Mountains and Brecon Beacons National Park. It lies seven miles north of Abergavenny on an old road to Hay-on-Wye at Llanthony. The priory dates back to around the year 1100. In 1135, after persistent attacks from the local Welsh, the monks retreated to Gloucester where they founded a secondary cell. Around 1186 a member of the de Lacy to rebuilt the priory church, which was completed by 1217. The Priory became one of the great medieval buildings in Wales; an interesting mixture of Norman and Gothic architectural styles. The ruins here are interesting enough; the Crossing Tower, the South Transept, and the surviving arcades in the North Isle, are all still impressive and retain significant surviving detail. However, in my opinion, the real beauty of Llanthony is the priory's setting. The picturesque ruins resting in the Vale of Ewyas, framed by the Black Mountains, is an image most people don't forget. We spent some time exploring the ruins, then enjoyed another pint of ale in the pub located on the priory grounds. (That's right, the priory has a pub!) Afterwards we returned to Llangoed Hall where we enjoyed an excellent dinner. |
Llanthony Priory
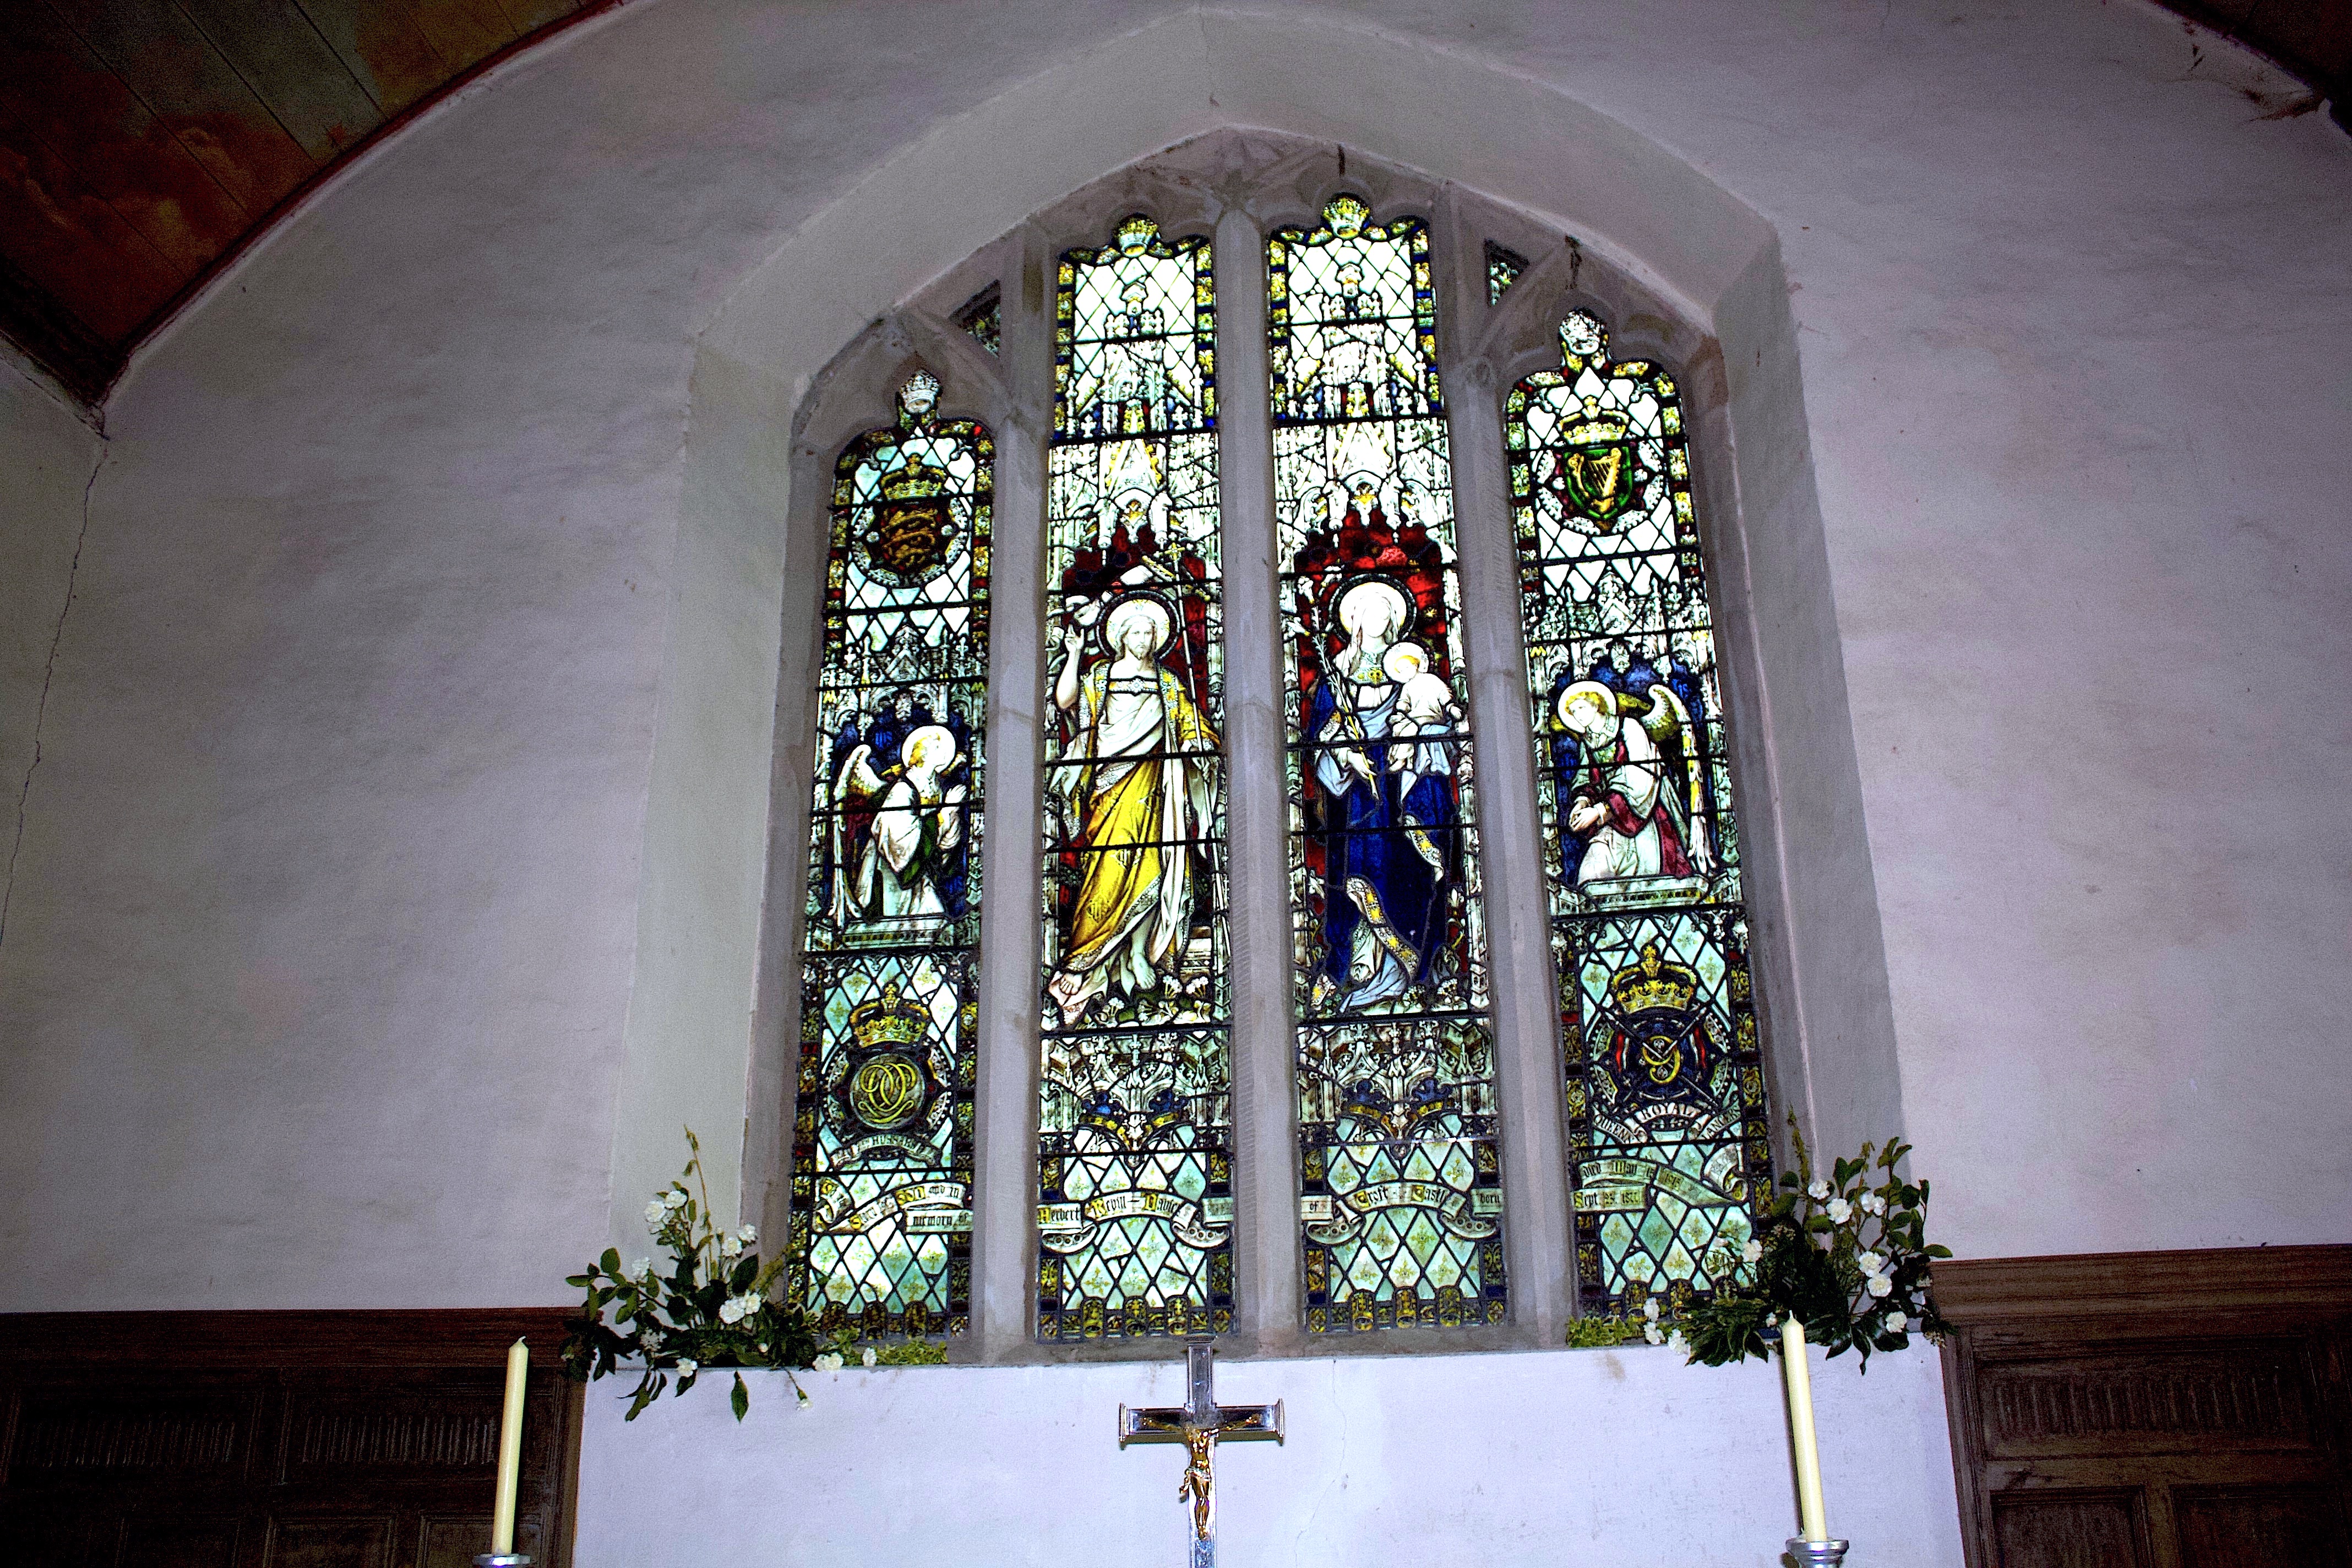
| The following day for our first stop we hopped over the border into Herefordshire to visit Croft Castle, a National Trust property. Owned by the Croft family since 1085, the castle and estate passed out of their hands in the 18th century, before being repurchased by the family in 1923. The castle is a Grade I listed building, as is the adjacent church of St Michael, and the estate is separately listed as Grade II. A building has been on the site from c.1085 when the estate was established by the Croft family. The family had close ties to their neighbors the Mortimers of Wigmore and Ludlow. The present building dates from the 1660s, The manor house is a quadrangular stone structure around a central courtyard with round corner towers, and is considered one of the first examples of medieval revival. We arrived in the morning before the castle was open. We did get to explore the grounds and take photos of this very handsome castle/residence. Fortunately the church was open so we were able to explore a bit here. The church dates from 14th century, and the box pews are seventeenth-century. There are some medieval floor tiles in the middle of the Nave, and a large stained-glass window over the alter. We were impressed by the finely-carved tomb effigy of Sir Richard and Eleanor Croft. St Michael's is yet another beautiful smaller medieval church on the grounds of a castle/manor house. Because the church was open we felt like we didn't waste our time in coming here. |
Croft Castle and St Michael's Church, Herefordshire
After visiting Croft we drove a short 10 miles north to visit Ludlow Castle. We had visited the town and castle in 1996 and were really impressed by both. Ludlow is a large castle with very important history as the administrative center of the Welsh Marches, and the lively market town features lots of half-timber Tudor-era buildings. The origins of the castle go back to the mid-12th century when it is mentioned by chroniclers, although some historians feel that parts the towers and gatehouse date from the 11th century. For more than a century Ludlow was virtually the capital of Wales and its courts were busy with criminal, ecclesiastical and civil cases. This resulted in much new building at the castle, especially in the 1550s and in 1581. Roger Mortimer of Wigmore refurbished the castle in the early 14th century and was created earl of March before his downfall following the murder of King Edward II in 1326. During the Wars of the Roses the castle came into the possession of Richard Plantagenet, Duke of York. When his son became King Edward IV, the castle reverted to the Crown and remained a Crown possession for the next 350 years. In 1502 the heir to the English crown, Prince Arthur, son of King Henry VII, died at Ludlow, and his early death allowed his brother to eventually become king.
The town and castle offer superb views over the Shropshire countryside. It was easy to find parking in the town, so we paid-and-displayed then headed to the castle. Ludlow castle is protected by a very large inner bailey surrounded by a tall curtain wall. We made our way across the grassy courtyard to the castle's inner gatehouse. The square gatehouse is flanked by the castle's curtain wall on the right, and a massive Keep a the left. We passed through the Judges Lodgings, a range of apartments along the back of the Gatehouse and entered the Inner Ward. We first explored the lodgings where we saw some of the castle's finest surviving detail, including rows of decorative windows, arched doorways, and fireplaces. Quite magnificent. Directly in front of us was Ludlow's Norman Chapel, a round, crenellated tower that is one of the castle's most recognizable features. Even in ruin the chapel is magnificent. We entered the chapel through a sculpted, arched Norman doorway and inside we found small decorative columns supporting low stone arches. We next explored the massive Keep and the buildings found along the North Range. Both places had stairs leading to the top of the castle. From here you can really appreciate Ludlow's strategic positioning. I think my two favorite things about Ludlow are the Norman Chapel and the range of apartments behind the gatehouse. I kept marveling at the fine windows and doorways, still in evidence after all these centuries, and imagining the luxury its residents enjoyed. Following our visit to the castle we enjoyed lunch and our usual pint of ale at Ye Olde Bull Ring Tavern, a lovely half-timber building close to the city center. We finished our lunch, did some shopping in the town then headed back to our car for our next stop nearby. |
Ludlow Castle. Top Row: gatehouse complex, 2nd Row: rear gatehouse apartments, 3rd Row: the Norman Chapel
| Repeating our pattern of 1996 we next visited marvelous Stokesay Castle, and beautiful and interesting smaller castle built after the conclusion of the Second Welsh War of Independence.
From the English Heritage guidebook for the castle we learn the following (Julian Munby):
| "Stokesay Castle is a remarkable survival, a fortified manor house which has hardly altered since the late 13th century. The house was built by Lawrence Ludlow, a leading wool merchant of his day, who created a comfortable residence combining an aesthetically pleasing design with some defensive capabilities. In doing so, he took advantage of the newly established peace on the Welsh border following Edward I's defeat of the Welsh prince Llywelyn the Last. This enabled him to build a large hall, comfortable solar, or private apartment, with windows on the outside world, without fear of attack. " |
We found parking close to the castle and approached the gatehouse, passing the Church of St John the Baptist along the way. The gatehouse, the entrance to the castle, is a 17th-century timber and plaster building painted in bright yellow and quite handsome. This is where we paid our admission. The building itself is a fascinating survival, and features many fine carvings on its exterior wooden beams and framing. Through the Gatehouse we entered into the courtyard. The courtyard faces a stone hall and solar block, protected by the North and South Towers. We climbed a set of wooden stairs leading to the South Tower, a large three-storied building topped by battlements and dating from the late 13th century. The tower is complete and we were able to visit all three levels and explore the different rooms. Although the tower may not have been constructed for military purposes, the thick walls and crenellated roof definitely made it look like it could handle any would-be attackers. We then visited the three-storied North Tower which is reached via a 13th-century staircase in the hall. On the top level we found those iconic half-timbered walls jutting out above the tower's stone walls, probably the castle's most photographed feature. We also visited the 13th century Hall and the castle's apartment range. We finished our tour by walking around the castle so we could see the exterior of the towers and other buildings. I bet a lot of people don't bother to do this, but it was interesting to see the castle's construction techniques from this vantage point. Stokesay is a marvelous, basically complete castle with lots of different buildings and rooms to explore. The surviving detail here covers several centuries, beginning with the castle's late 13th century construction. After we finished up exploring the castle we decided to head back to Llangoed Hall, walk the grounds and relax in a couple of the public rooms on the first floor before dinner.
|
Below: (1) general view of the castle, (2): the gatehouse, (3): the Hall Range, (4): the South Tower, (5): North Tower interior (6): the gatehouse and church
|
The next day it was another two-castle-repeat from our 1996 trip; Powis and Chirk. Both are National Trust properties and therefore don't open until 1pm (or 13:00), so we spent the morning at our hotel and had lunch before departing. First up was Powis Castle. Powis is a medieval castle, fortress and grand country house. The seat of the Herbert family, earls of Powis, the castle is known for its formal gardens and its interiors, the former having been described as "the most important", and the latter "the most magnificent", in the country. The original castle dates from the 13th century, and, the builder was Welsh, Prince Gruffydd ap Gwenwynwyn. His son Owain inherited the castle and was eventually raised to the peerage as Owen de la Pole, 1st Lord of Powis. This was a Welsh family that did very well for themselves for two reasons; (1) Gruffydd made an alliance with King Edward I, and (2) and the lands and armies he controlled were of lesser consequence.
We walked past a grove of trees to our left and in front of the castle. We entered through a gate into the Outer Ward. It was hard not to be impressed with what we found here. The Outer Ward, or Courtyard, is a rectangular enclosure with a lavish statue in the middle and two large drum towers fronted by a staircase (the Grand Staircase), at the opposite end. The statue is called "Fame borne aloft by the Winged Horse Pegasus" and was created by Andrew Carpenter circa 1705. Even more impressive was the West Front with its large drum towers dating from about 1300. We toured the castle and here (again) the rooms were lavish and stunning, with names like the Oak Drawing room, the Blue Drawing Room, the State Bedroom, the Long Gallery (all stately houses apparently had to have one of these), and the Dukes Room, located in one of the West Front Towers. We toured most of the rooms then exited the castle, walking past the range of servant's quarters and kitchen on our right. Beyond here were the castle's gift shop and tea room. The next range of buildings contained the Ballroom and the Clive Museum, which houses artifacts associated with Robert Clive, also known as Clive of India. We didn't spend any time here.
We spent a lot of time walking the the mostly-formal gardens. There are rows of terraces tumbling down from the cliff-side of the castle loaded with the most beautiful flowers you can imagine. The terraces lead to the Great Lawn, a wide stretch of perfectly manicured grass that seems fit for a lawn bowling tournament. Beyond here we saw in the distance a large field of grazing sheep. Nice. To our right were a series of paths through the woods, where we found a lake, the Daffodil Paddock, and a pet cemetery. To our left the gardens continued with the Yew Walk, the Formal Garden, the Croquet Lawn, and the Fountain Garden. In the Fountain Garden we found the impressive Bodley Gates, stone pillars with decorative wrought iron gates topped by the family coat of arms, and two menacing-looking dragons. Cool! I think one of the dragons had something in its mouth, but I couldn't tell what. (Perhaps a servant who had strayed into a restricted area of the property). We took our time At Powis Castle, but eventually headed back to the car. Next up was Chirk.
|
Below: Powis Castle and Gardens
|
Like Powis, Chirk Castle is known for its castle and gardens, and went through a series of owners who transformed castle into a stately manor house (or mansion, really). The parkland at Chirk was originally laid out as a deer park in the 14th century, and from the early 17th century there were both formal and kitchen gardens adjacent to the castle. A section of Offa's Dyke runs through the park. The official guidebook for Chirk Castle tells us that:
| "Chirk Castle, occupied virtually continuously as a castle and stately home for almost 700 years, sits on a hilltop with its best views over the Ceiriog valley to the south. The successor to two known mottes in the area, it was probably built by Roger Mortimer, of the powerful Marcher family, who was granted the area by Edward I after the Welsh defeat in 1282. He was almost certainly given royal assistance in its design and construction, and its similarities to Beaumaris suggest that work may have started as late as 1295, perhaps in response to the Welsh rising of 1294." |
The public car park is a a short distance from the entrance and the walk allowed us to survey the exterior of the castle and enjoy the interesting brown sheep grazing in front of the castle (mothers with their ewes). The first thing we noticed as we approached were the castle's large drum towers. We entered the castle through the impressive gateway with two of those large towers on either side. The Myddelton-Biddulph coat of arms are carved in stone over the gateway. From here we entered into the Courtyard with each side of the quadrangle displaying a different building period. There are lots of thing here including a shop, a tea room and cafe, and necessary facilities. There was a jester in the Courtyard entertaining children when we arrived (how medieval). We took the tour of the castle and were impressed with the lavish interiors. The Cromwell Hall, the Grand Staircase, the Dining Room, the Drawing Room, the Long Gallery, and the King's Bedroom, one more magnificent than the other. After touring the house we adjourned to the gardens. I won't spend much time describing the grounds because it would simply take too long. They are just as magnificent as the castle and I suspect that a lot of people come here primarily for the gardens. There are groups of neatly-trimmed shrubs surrounding the castle in addition to, the Long Border, the Rose Garden, the Ha-ha, and the Hawk House, a thatch-covered cottage that was about half-way along our garden walk. There are lots of statues too, including the Hercules statue. Before we left we decided to grab a bite at the cafe, and enjoyed some cake and tea from the bakery, sitting outside in the courtyard watching the parade of schoolchildren and other visitors go by. I'm not exactly sure why but I found myself preferring the gardens at Powis Castle, possibly because of the ridiculously-stunning trimmed rows of shrubs along the Formal Gardens, Fountain Gardens, and Croquet Lawn. On the other hand, I liked the castle at Chirk better, likely because it looks a bit more medieval. No matter, both are well worth visiting if you are into history, castles, gardens, or all three. After visiting the castle we returned to the hotel for our final night at Llangoed Hall.
|
Below: Chirk Castle and Gardens
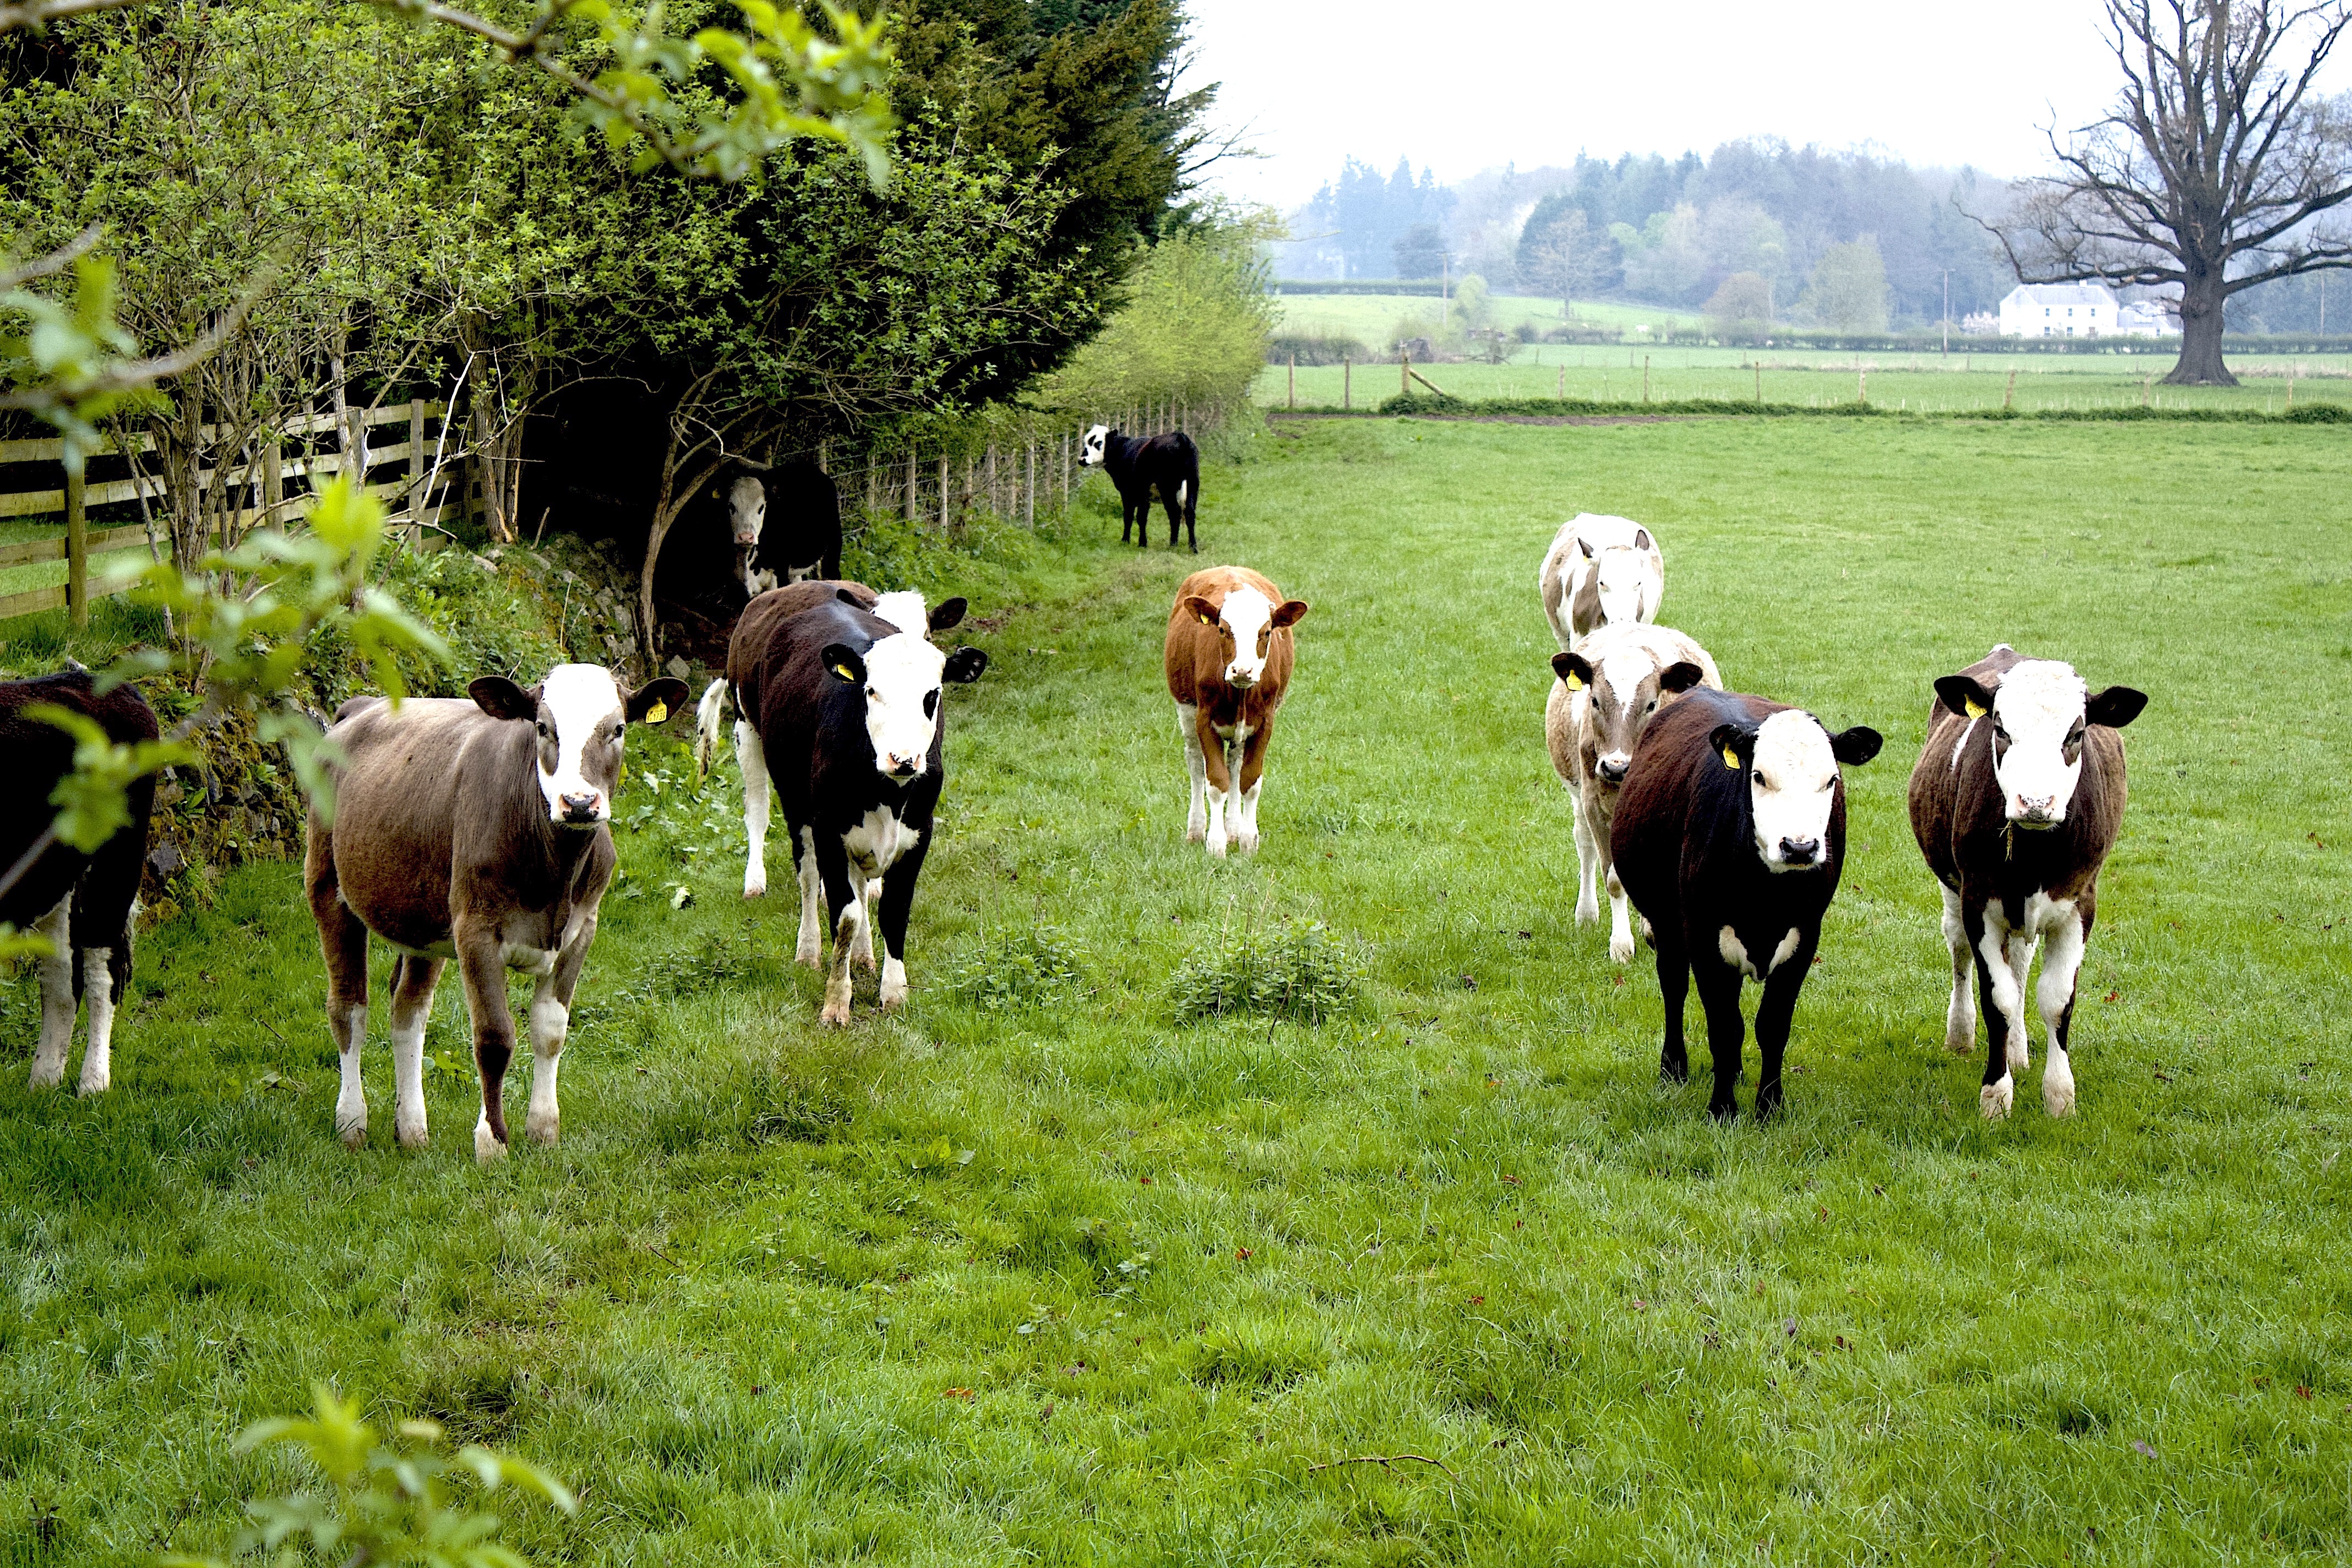
| In thinking about this part of our holiday, we actually didn't do many new things. This was partly because it had been more than a decade since we had visited most of the sites, and partly because I wanted to take photos of of sites we had visited previously with my new camera. It's always wonderful visiting Llanthony Priory because the surrounding mountains are so beautiful, and the combination of Ludlow, Stokesay, Powis, and Chirk castles is hard to beat. Or, perhaps Llangoed Hall itself was the highlight of the trip. We got up the next morning, had breakfast, and somewhat reluctantly checked out. We still had adventures ahead of us, and our final accommodation couldn't have been more different from Llangoed Hall, yet I think we enjoyed it just as much. (Below: Chirk Castle's brown sheep.) |
Part II: Mid-Wales
 Return to the main Travelogue page Return to the main Travelogue page
|